.webp)

KOPA Telecom | Rwanda | New Build | 3400 sqm
Project Description
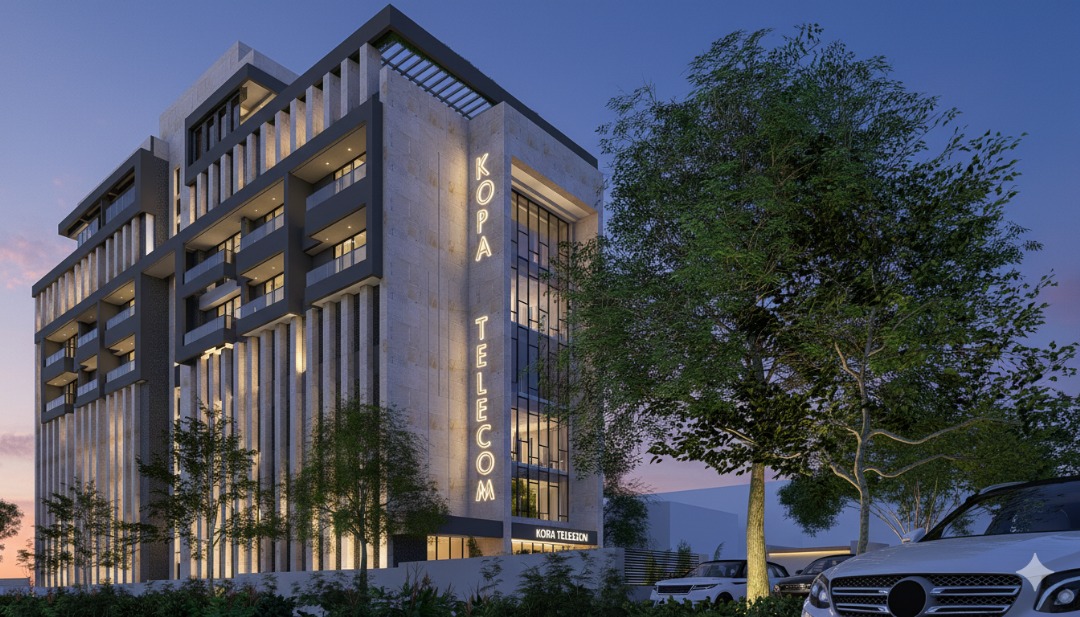
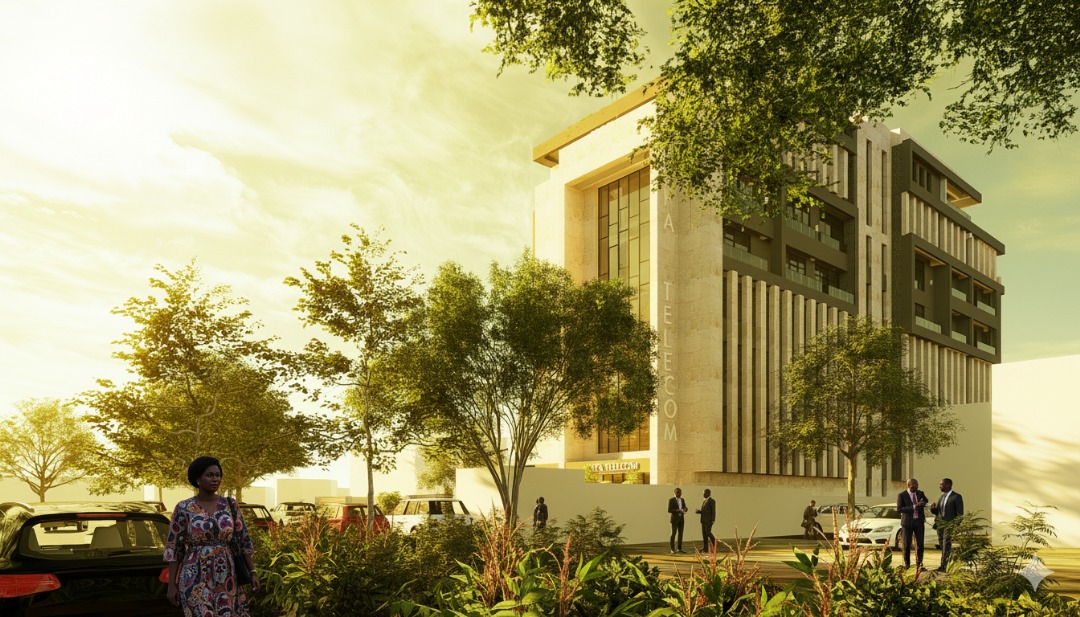
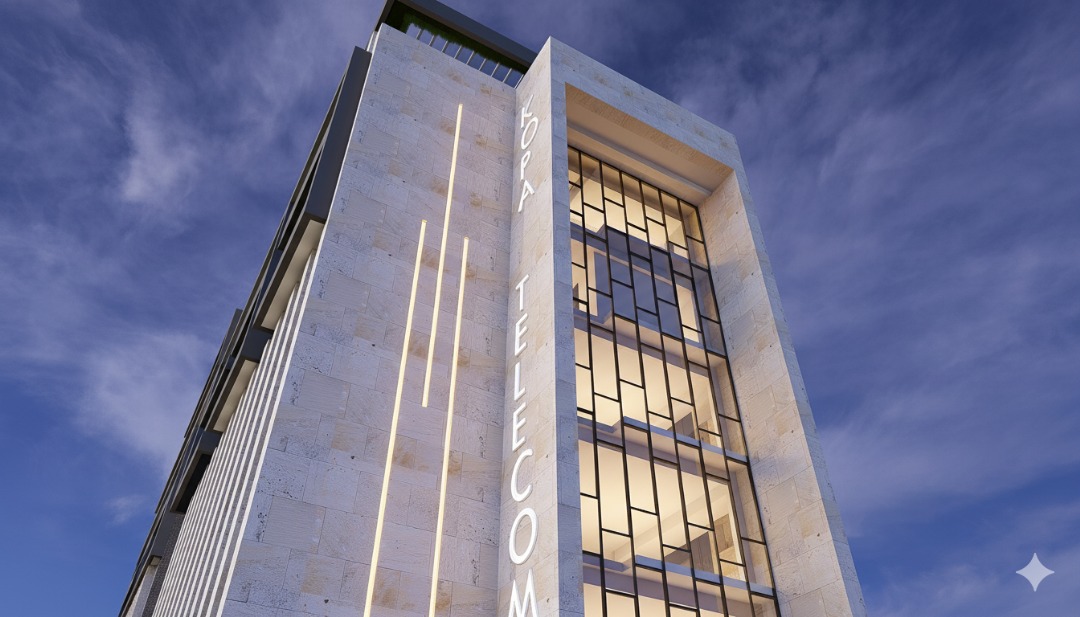
In the quiet, tree-lined neighborhood of Kacyiru in Kigali, Rwanda, Kopa Telecom rises with quiet confidence. More than a high-rise mixed-use building, it is a statement of intent - a belief that contemporary African architecture can be elegant, responsible, and deeply rooted in place.
From the outset, the project set out to elevate design through local materials, passive strategies, and energy and water-efficient solutions. Rather than fighting Kigali’s warm tropical climate, the building works with it.
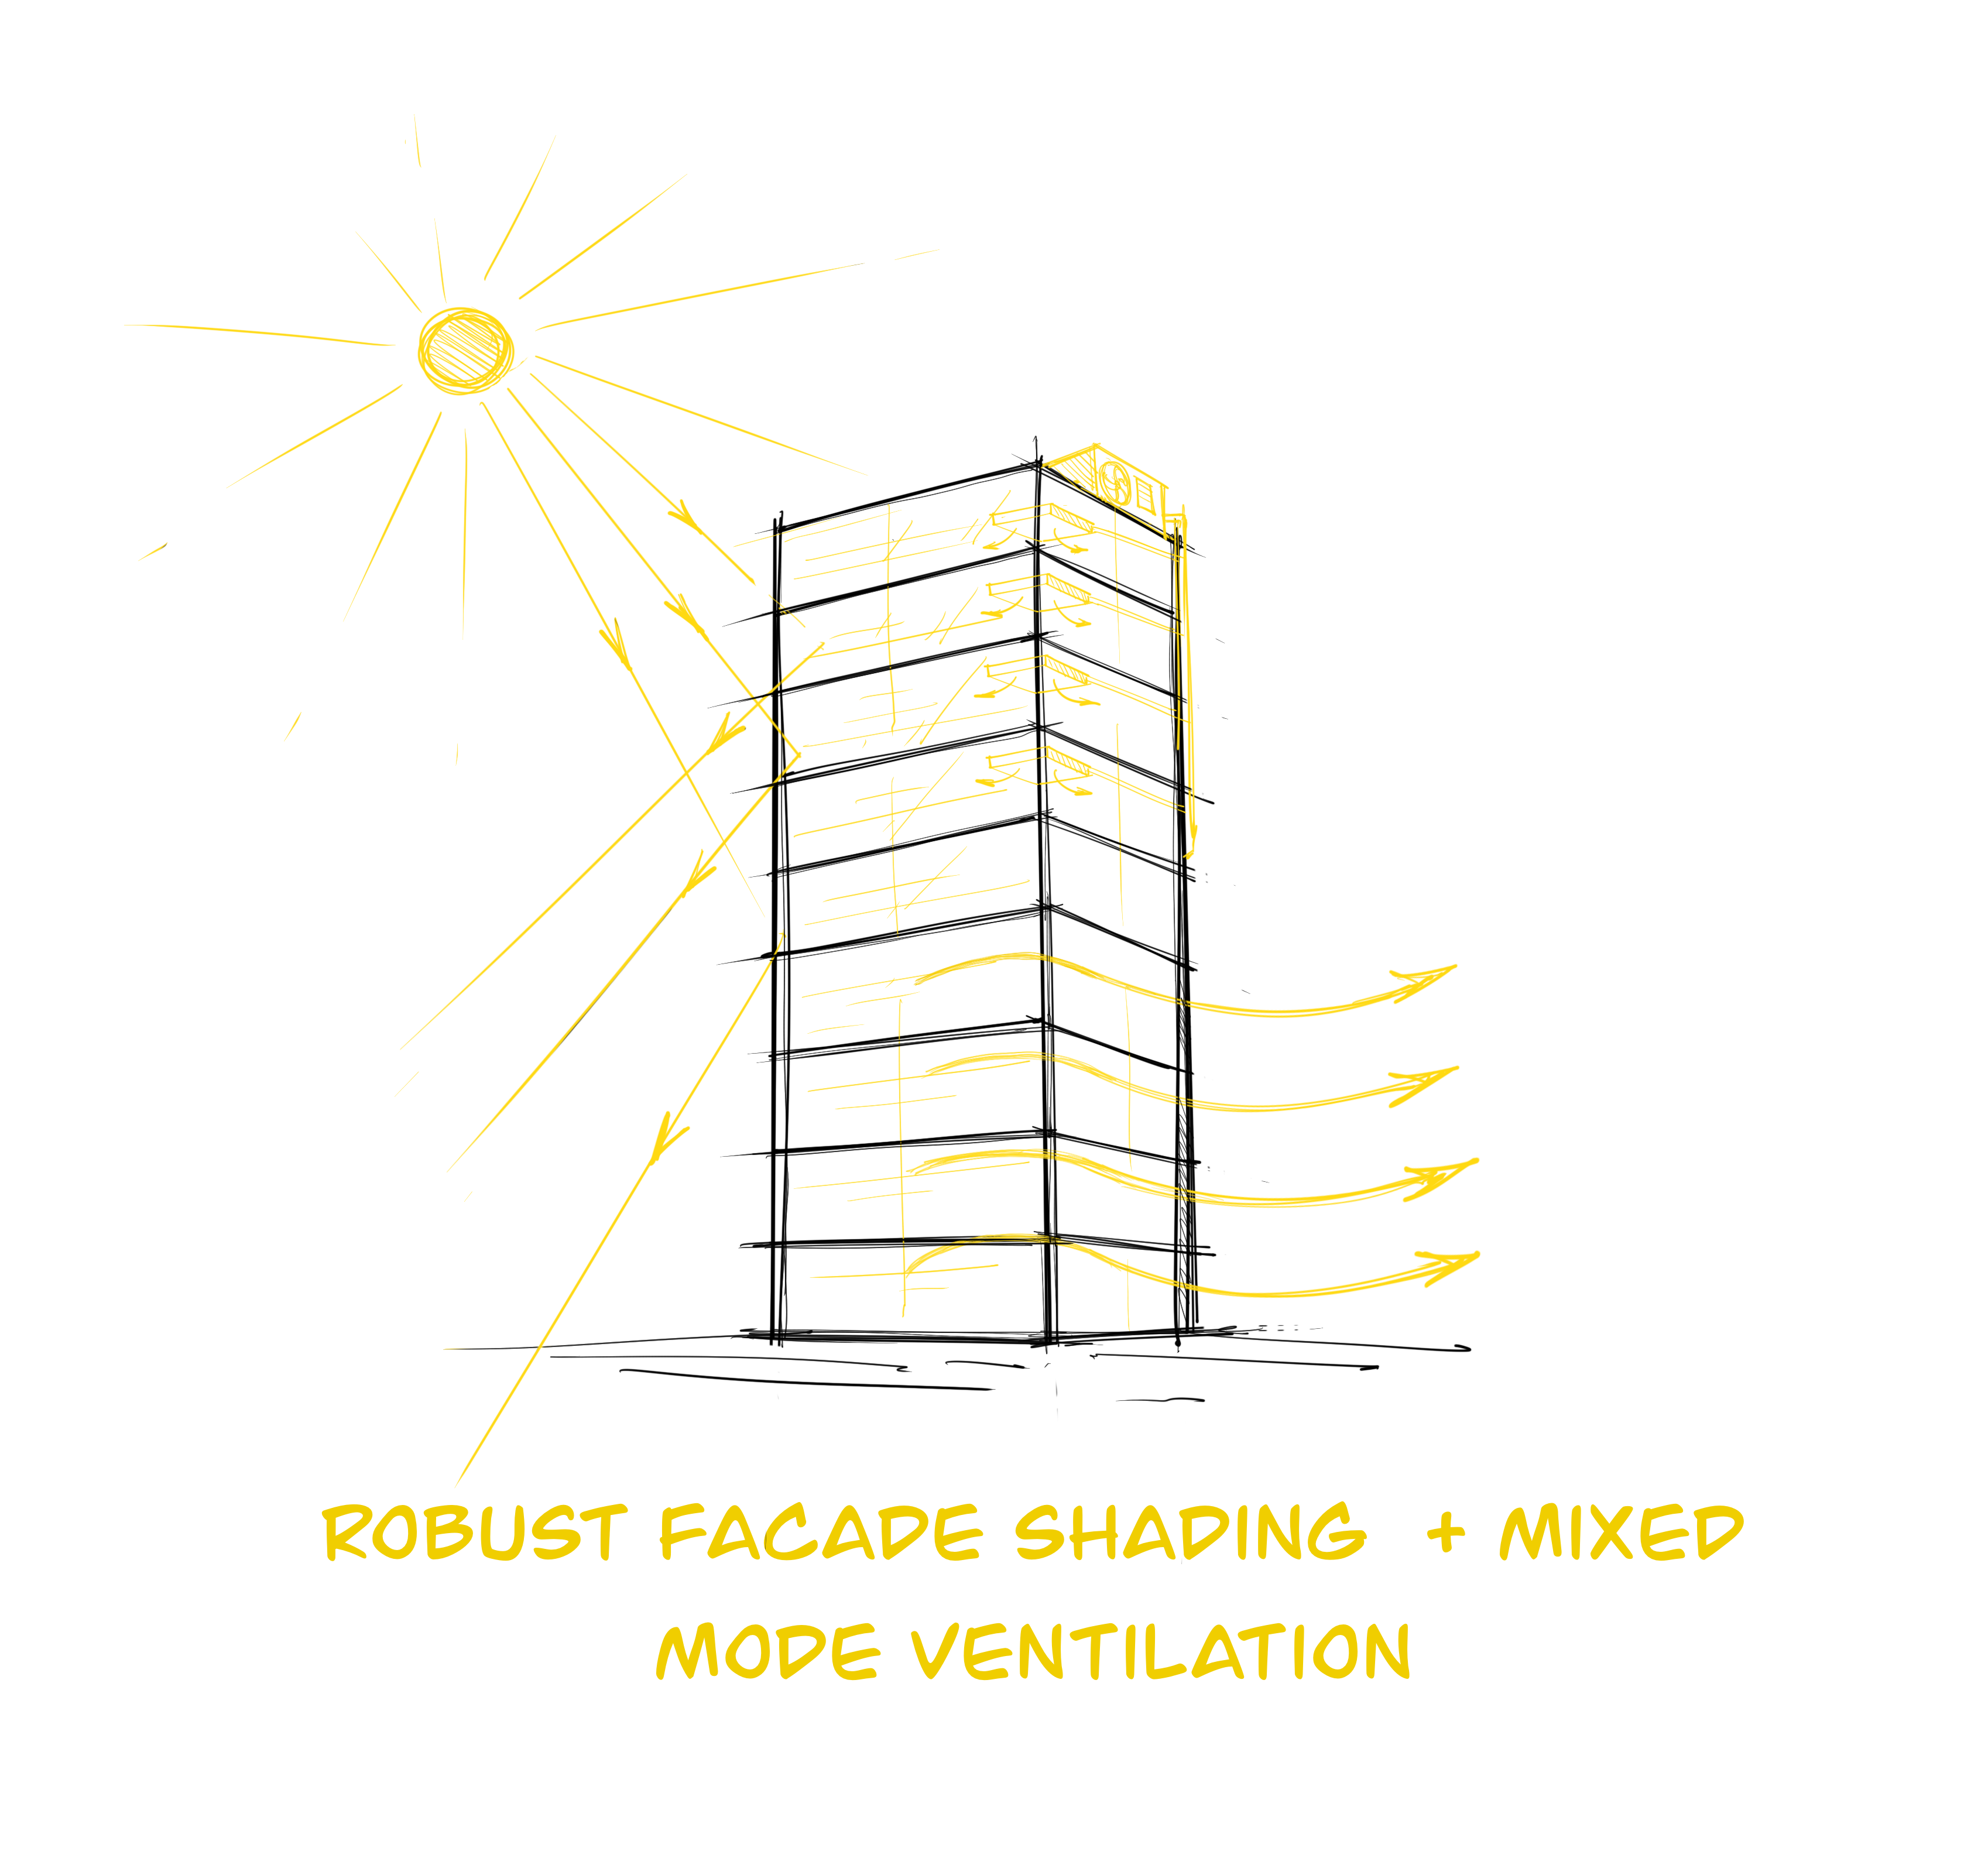
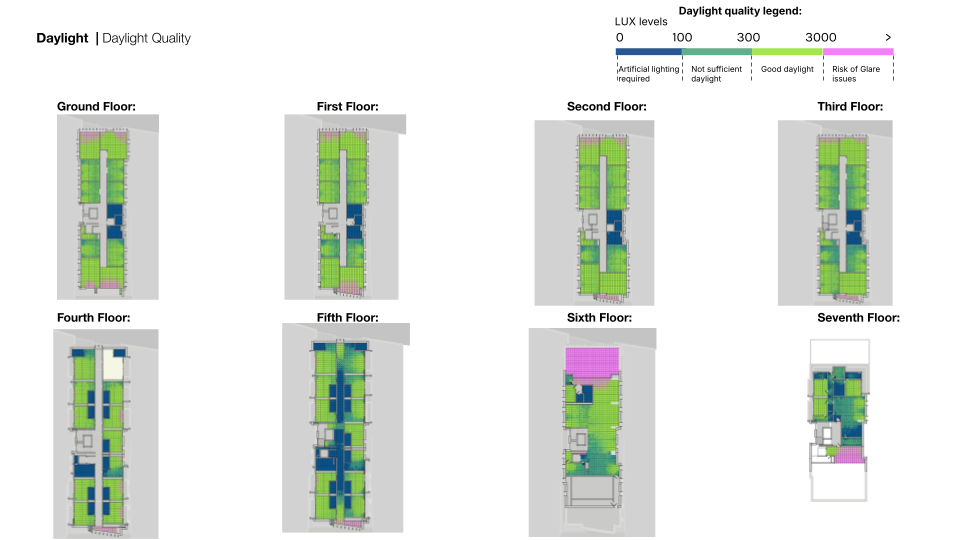
Its form is deliberate. The longer façades face north and south, minimizing direct solar gain and creating the foundation for a high-performance envelope. Fixed vertical & horizontal shading, recessed openings, and high-performance double glazing protect the façade from harsh sunlight while preserving generous daylight and uninterrupted views. The east and west façades, marking the building’s main entrances, are wrapped in carefully designed double glazing systems that further reduce heat penetration. The result is a façade that is both refined and resilient, limiting reliance on air conditioning while maintaining comfort.
An in-depth study of Kigali’s climate and surroundings shaped a design that challenges conventional construction norms. Instead of defaulting to heavy mechanical systems, Kopa Telecom achieves performance through intelligence and restraint. The building is predominantly naturally ventilated. Carefully sized operable windows, paired with fixed openings, allow cool night air to flush the exposed thermal mass of the structure. By morning, the walls have released stored heat, helping maintain comfortable indoor temperatures throughout the day.
Narrow floor plates enhance cross ventilation, ensuring fresh air moves efficiently through interior spaces. Mechanical cooling is reserved only where it is truly needed - just three of the seven floors require tight temperature control. In these areas, a centralized high-efficiency VRF system provides cooling to hotel rooms, offering independent user control while avoiding the inefficiencies and visual clutter of conventional split units.
Above, a rooftop solar PV system reduces dependence on the national grid and secures critical power supply, reinforcing the building’s commitment to energy resilience.
Project Info
Location:
Kigali, Rwanda
Client:
KOPA Telecom
Architect:
Neza Spaces
Area:
3400 sqm
Year:
2025
Status:
Under Construction
Photos:
Courtesy of Neza Spaces (1,2,5)
Services
Facade Design
Daylight
Natural Ventilation
Low Energy HVAC
Mechanical Design
Plumbing Design
Awards
.jpeg)
.jpg)


.svg)
.svg)

.svg)