.webp)

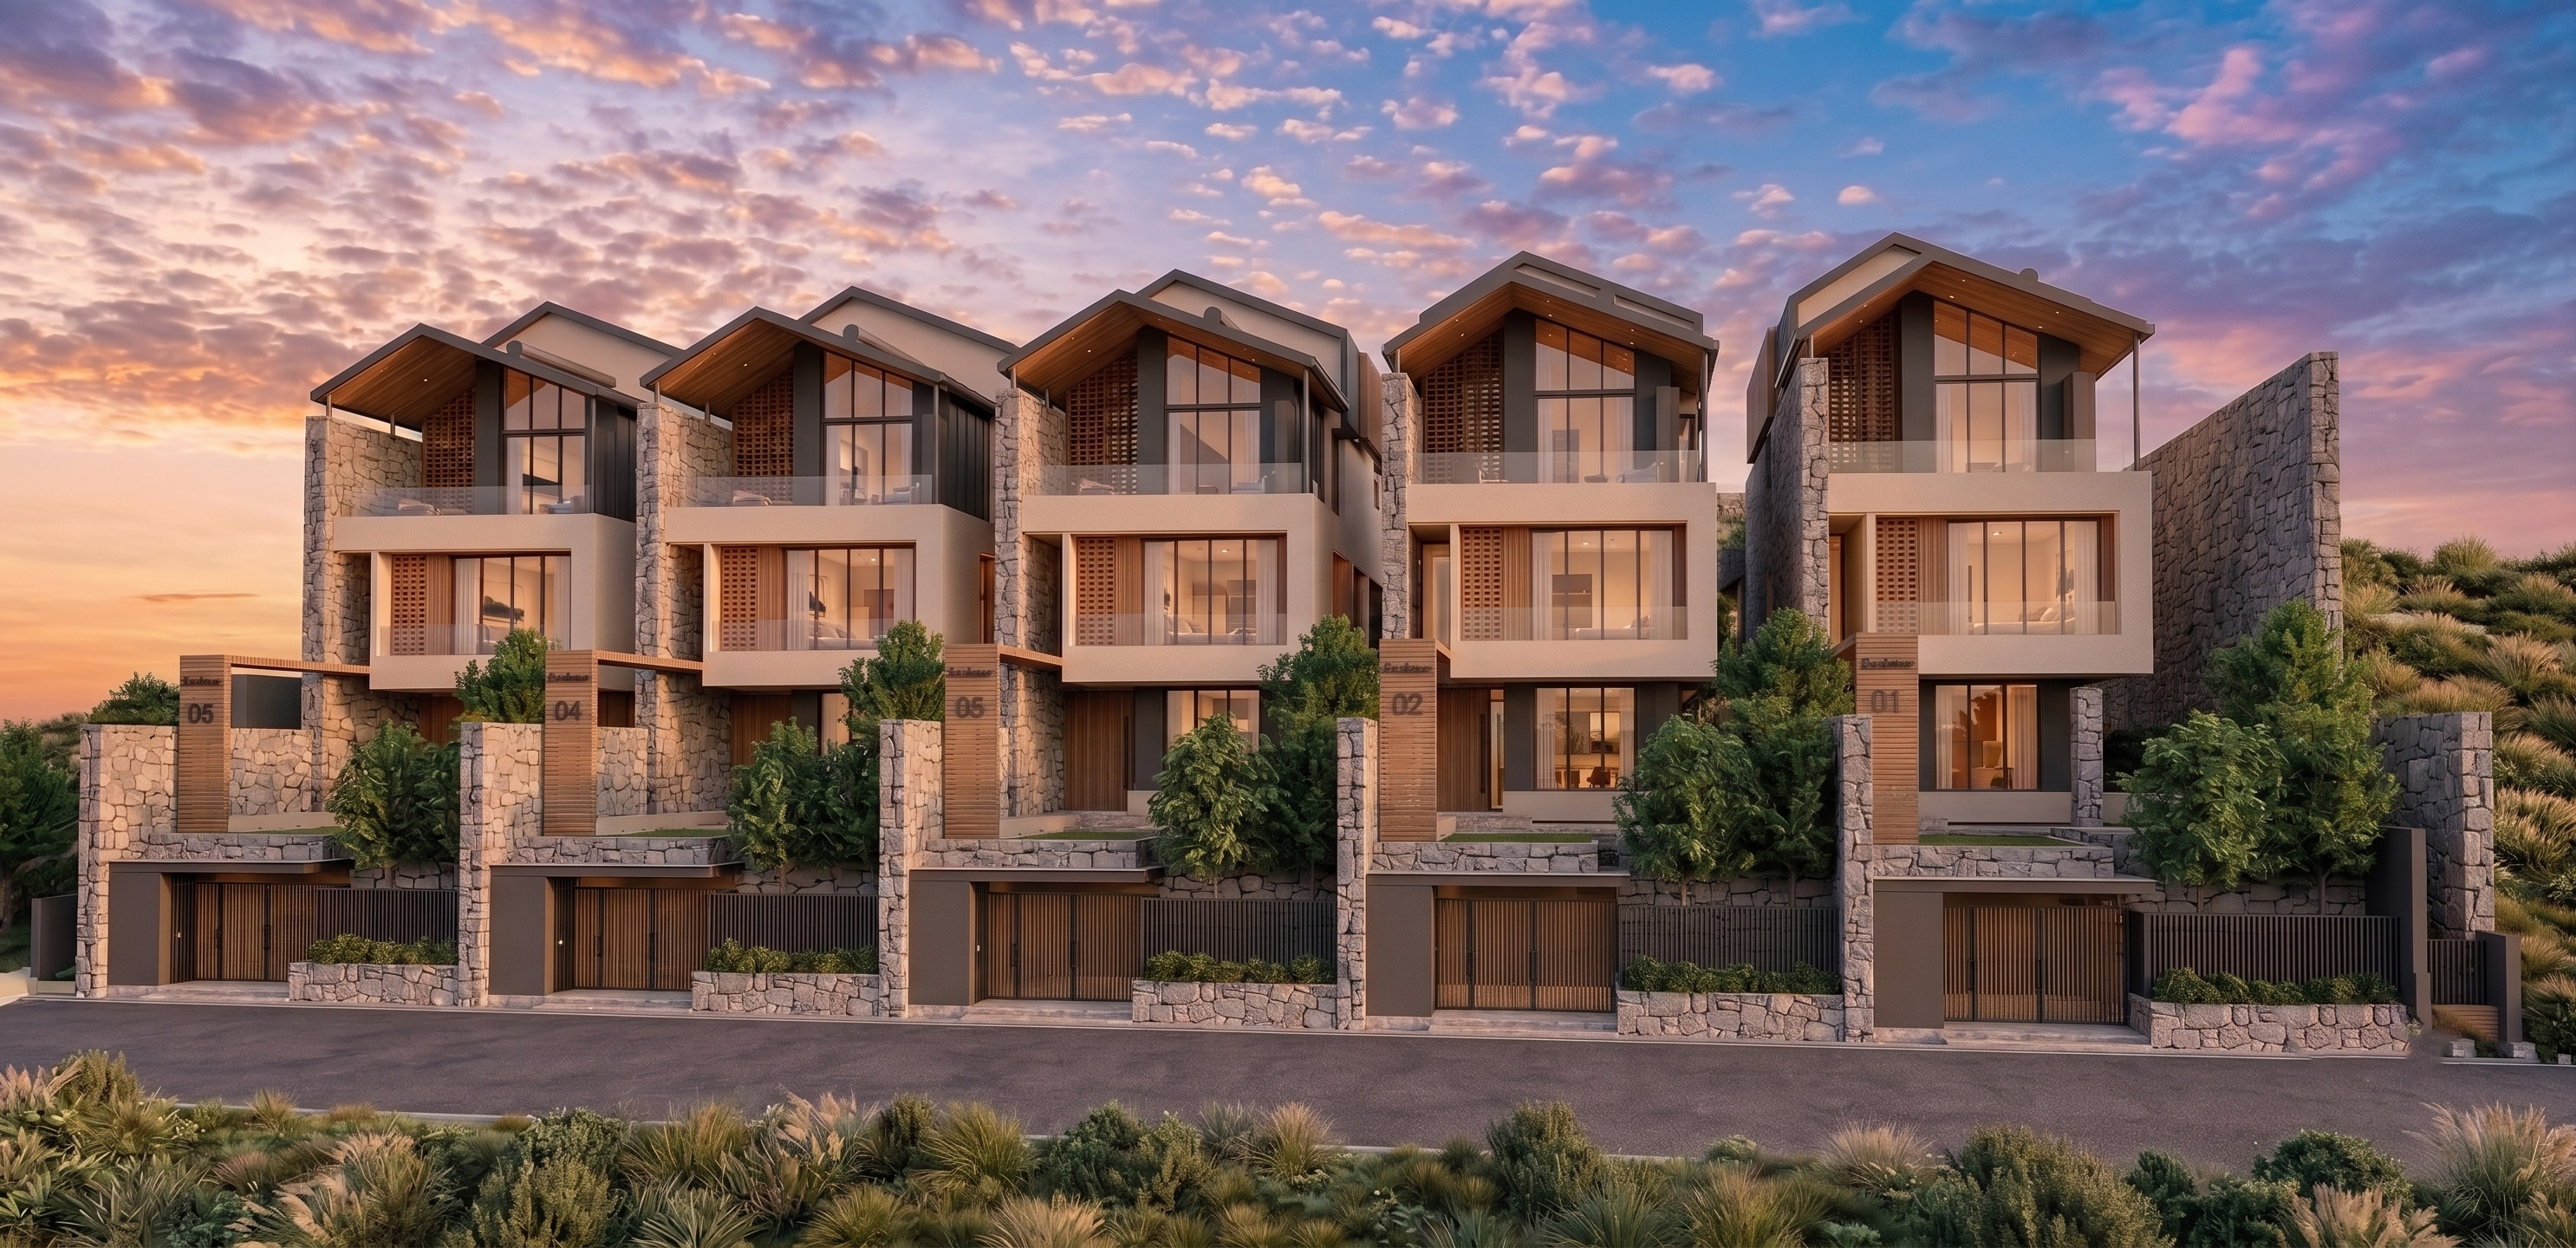
The Enclaves | Rwanda | New Build | 4200 sqm
Project Description
In a warm climate like Kigali, where comfort in Luxury residential projects often depends on heavy air conditioning systems, the design begins with a different question:
how can the building do more before systems are added?
The answer is a passive-first strategy shaped by climate, orientation, and restraint.
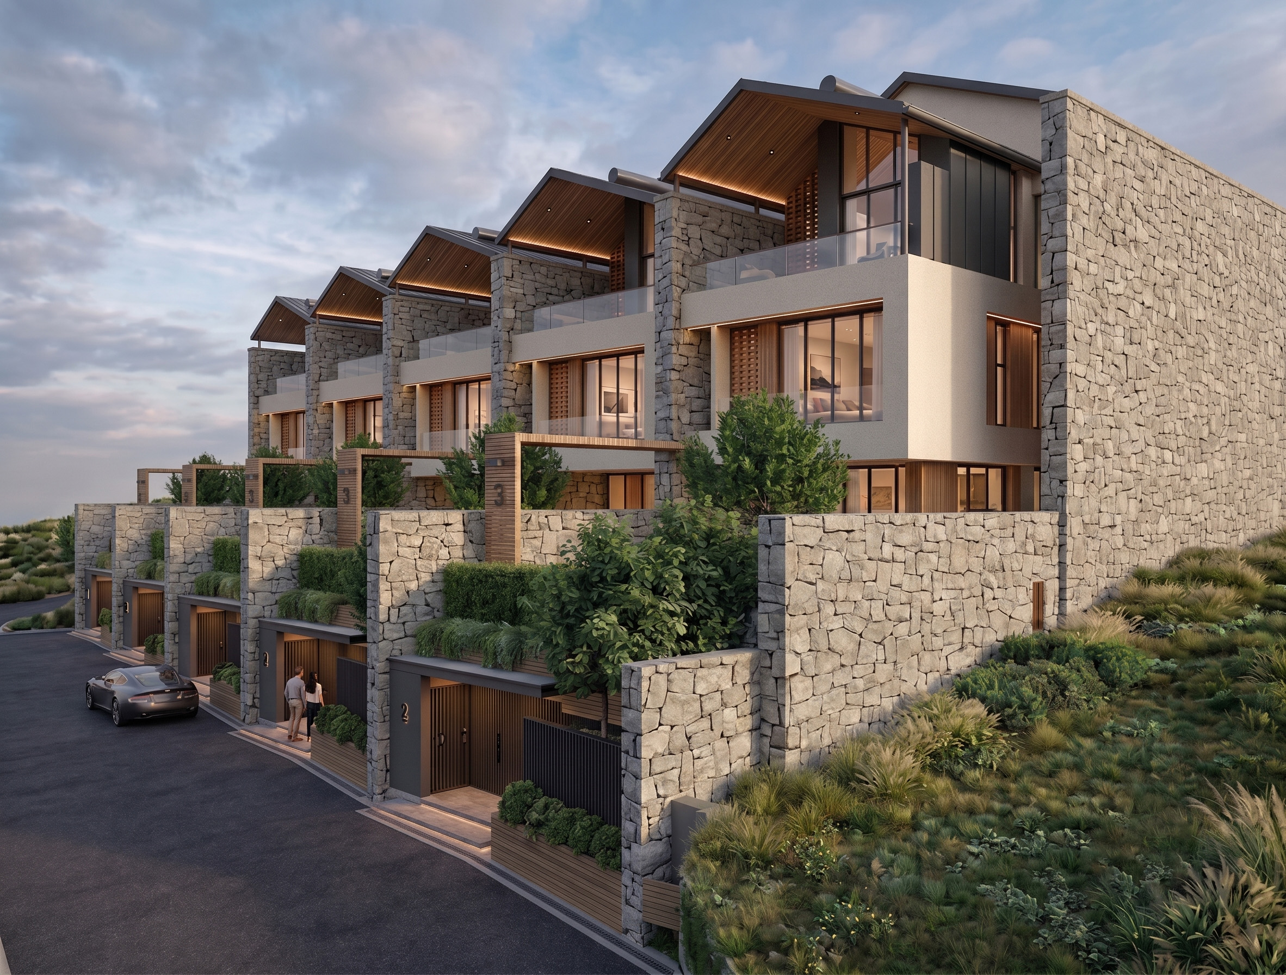
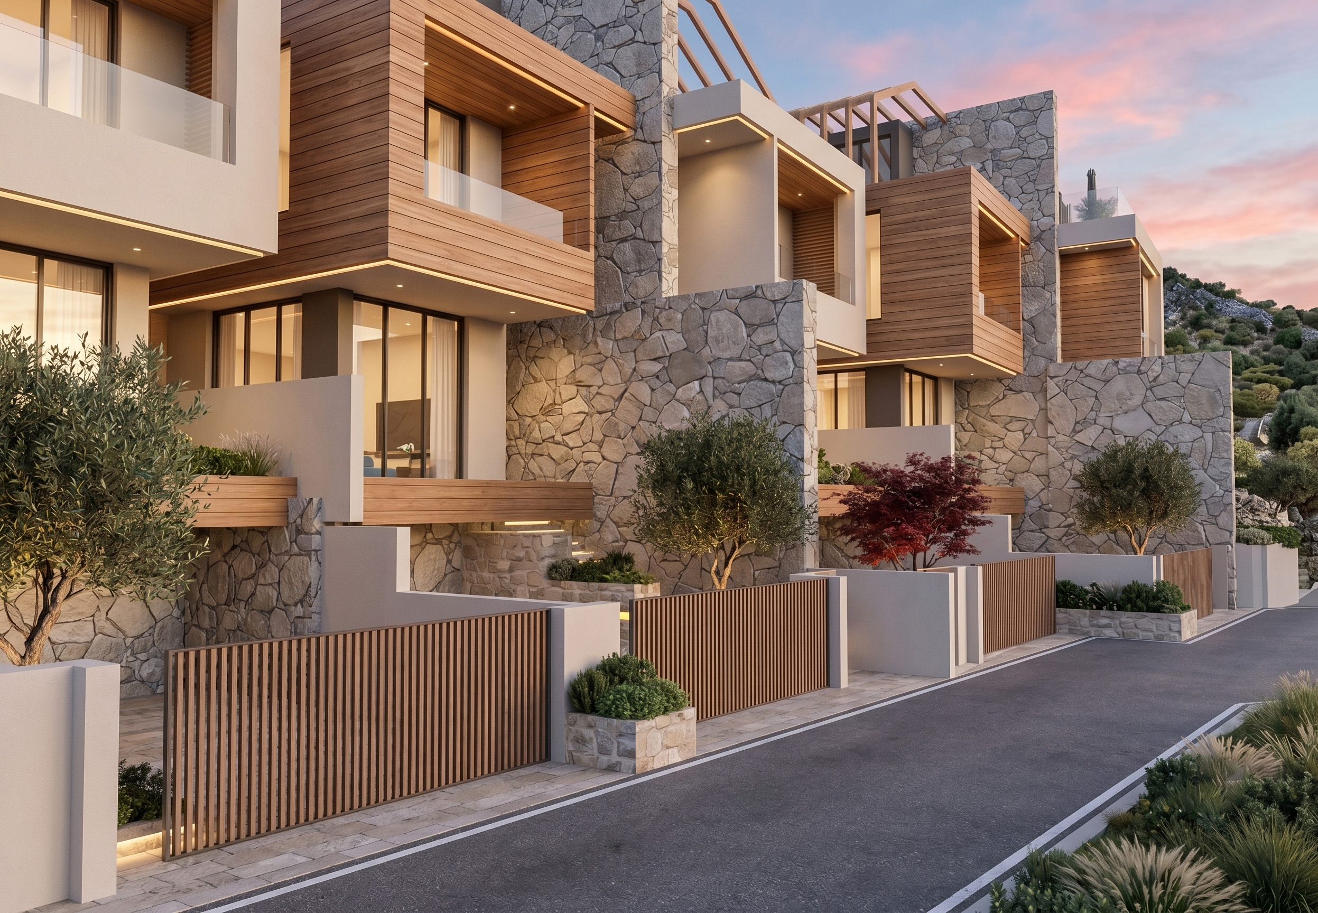
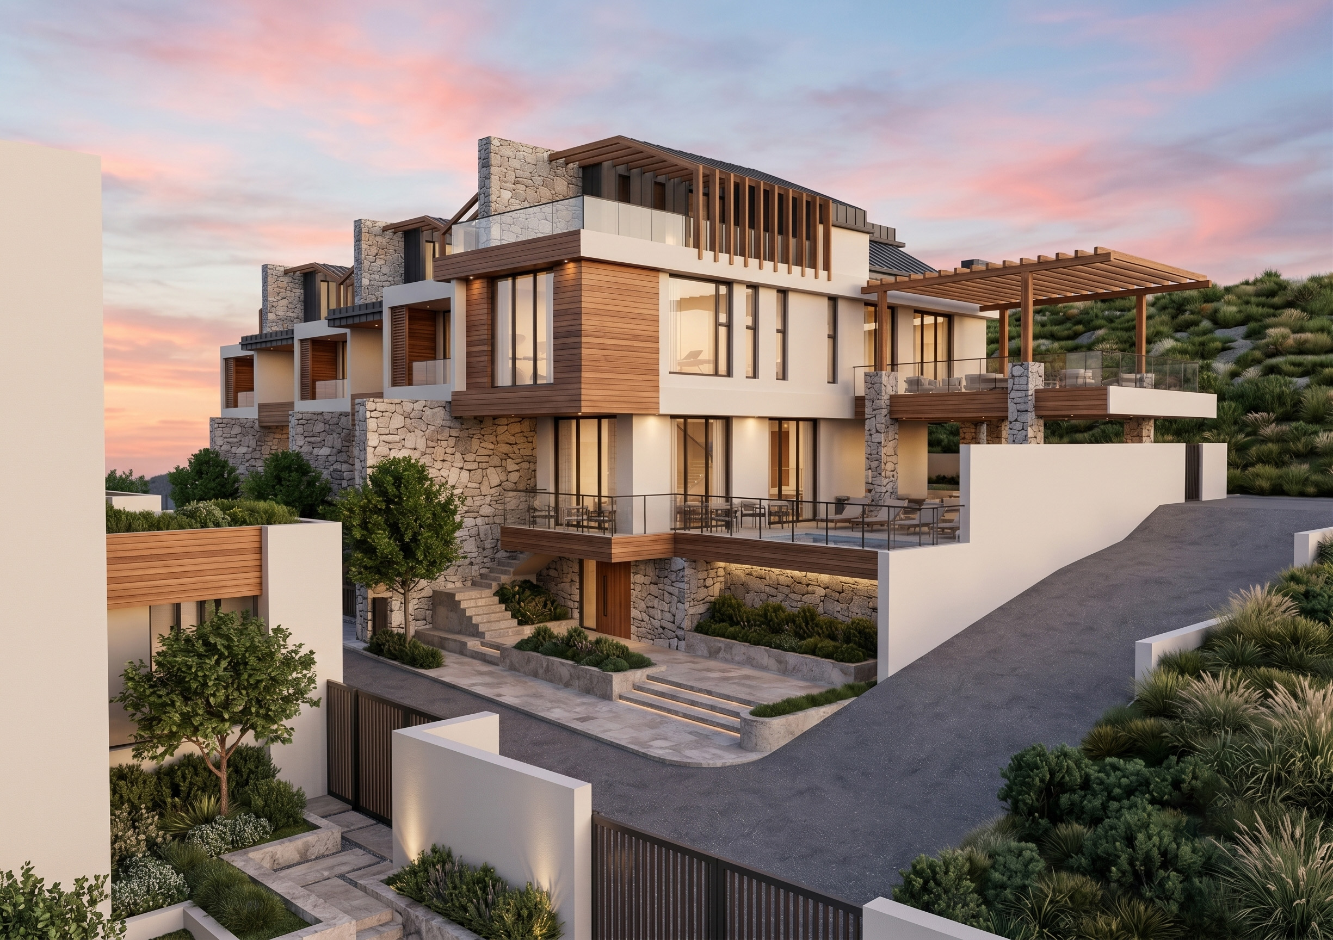
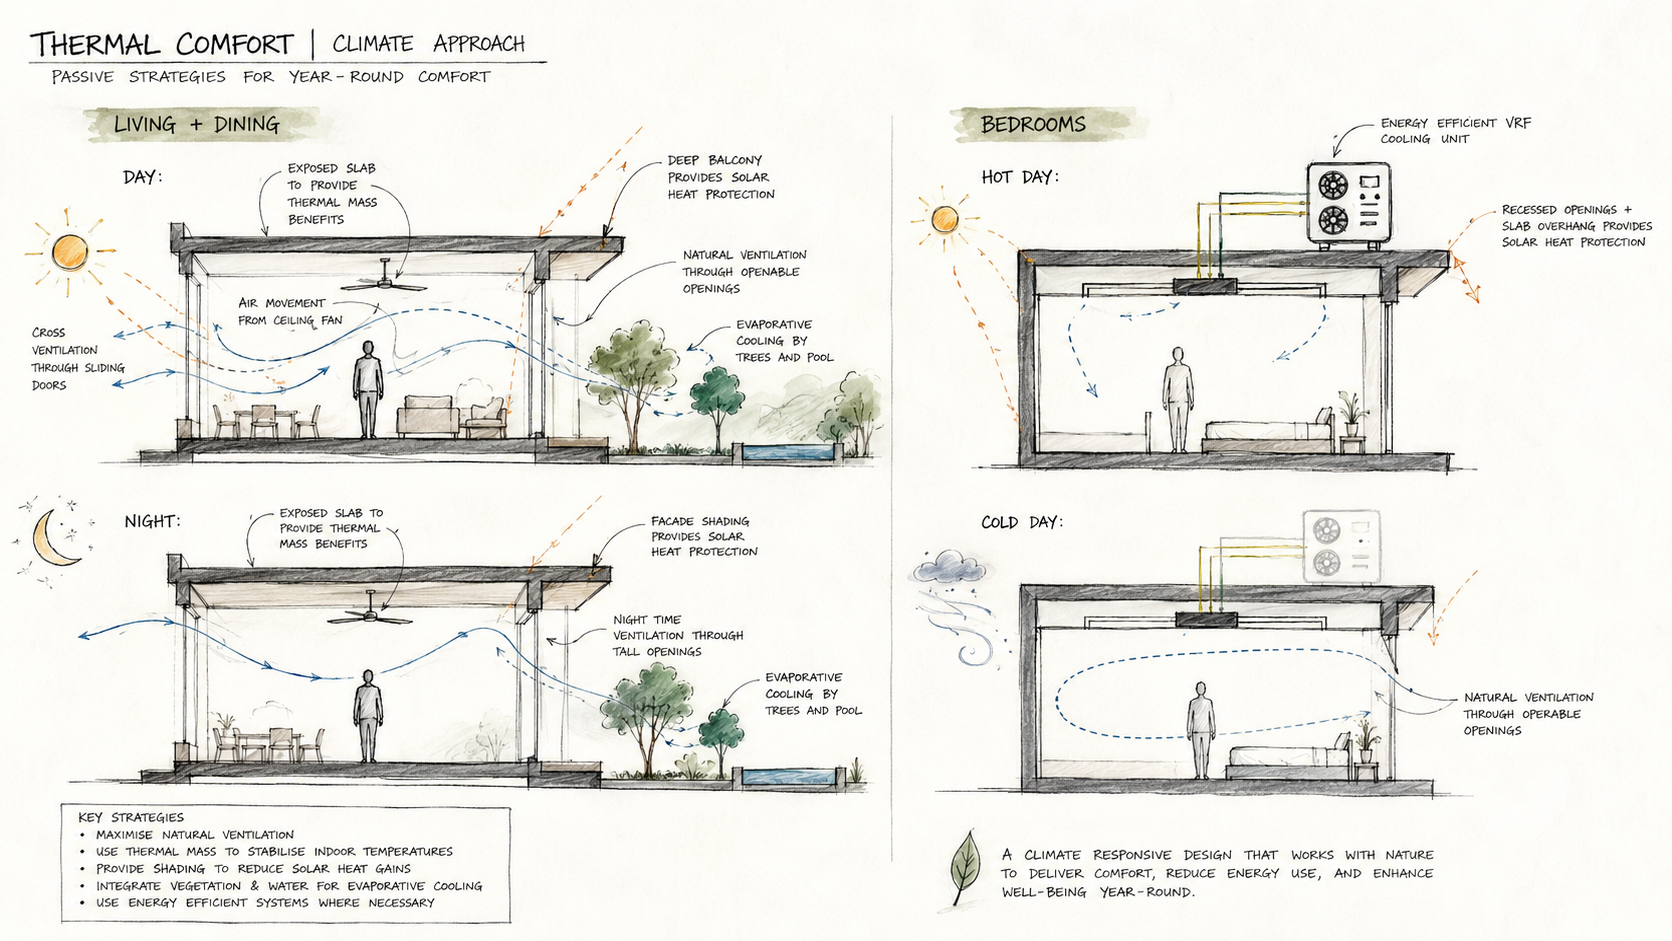
The villa and townhouse units are carefully aligned along the north–south axis, reducing exposure to the harsh east and west sun. Along these façades, deep balconies, recessed openings, and generous overhangs create layers of shade that protect the building envelope while preserving daylight and connection to the outdoors. Circulation spaces act as thermal buffers, and dense landscaping softens the microclimate, filtering light and cooling the air before it reaches the interior.
Materiality reinforces this approach. Exposed concrete slabs and masonry walls provide thermal mass, absorbing heat during the day and releasing it slowly as temperatures drop, stabilizing indoor conditions. High-performance glazing limits unwanted heat gain while maintaining visual comfort, and an insulated roof further reduces heat transfer - ensuring the building works quietly with its environment.
With this foundation, the building breathes naturally.
Living spaces are designed to operate without any form of air conditioning. Operable openings, combined with exposed thermal mass and breeze block facade, enable continuous airflow and stack ventilation, while vegetation and exposed swimming pool temper incoming air.
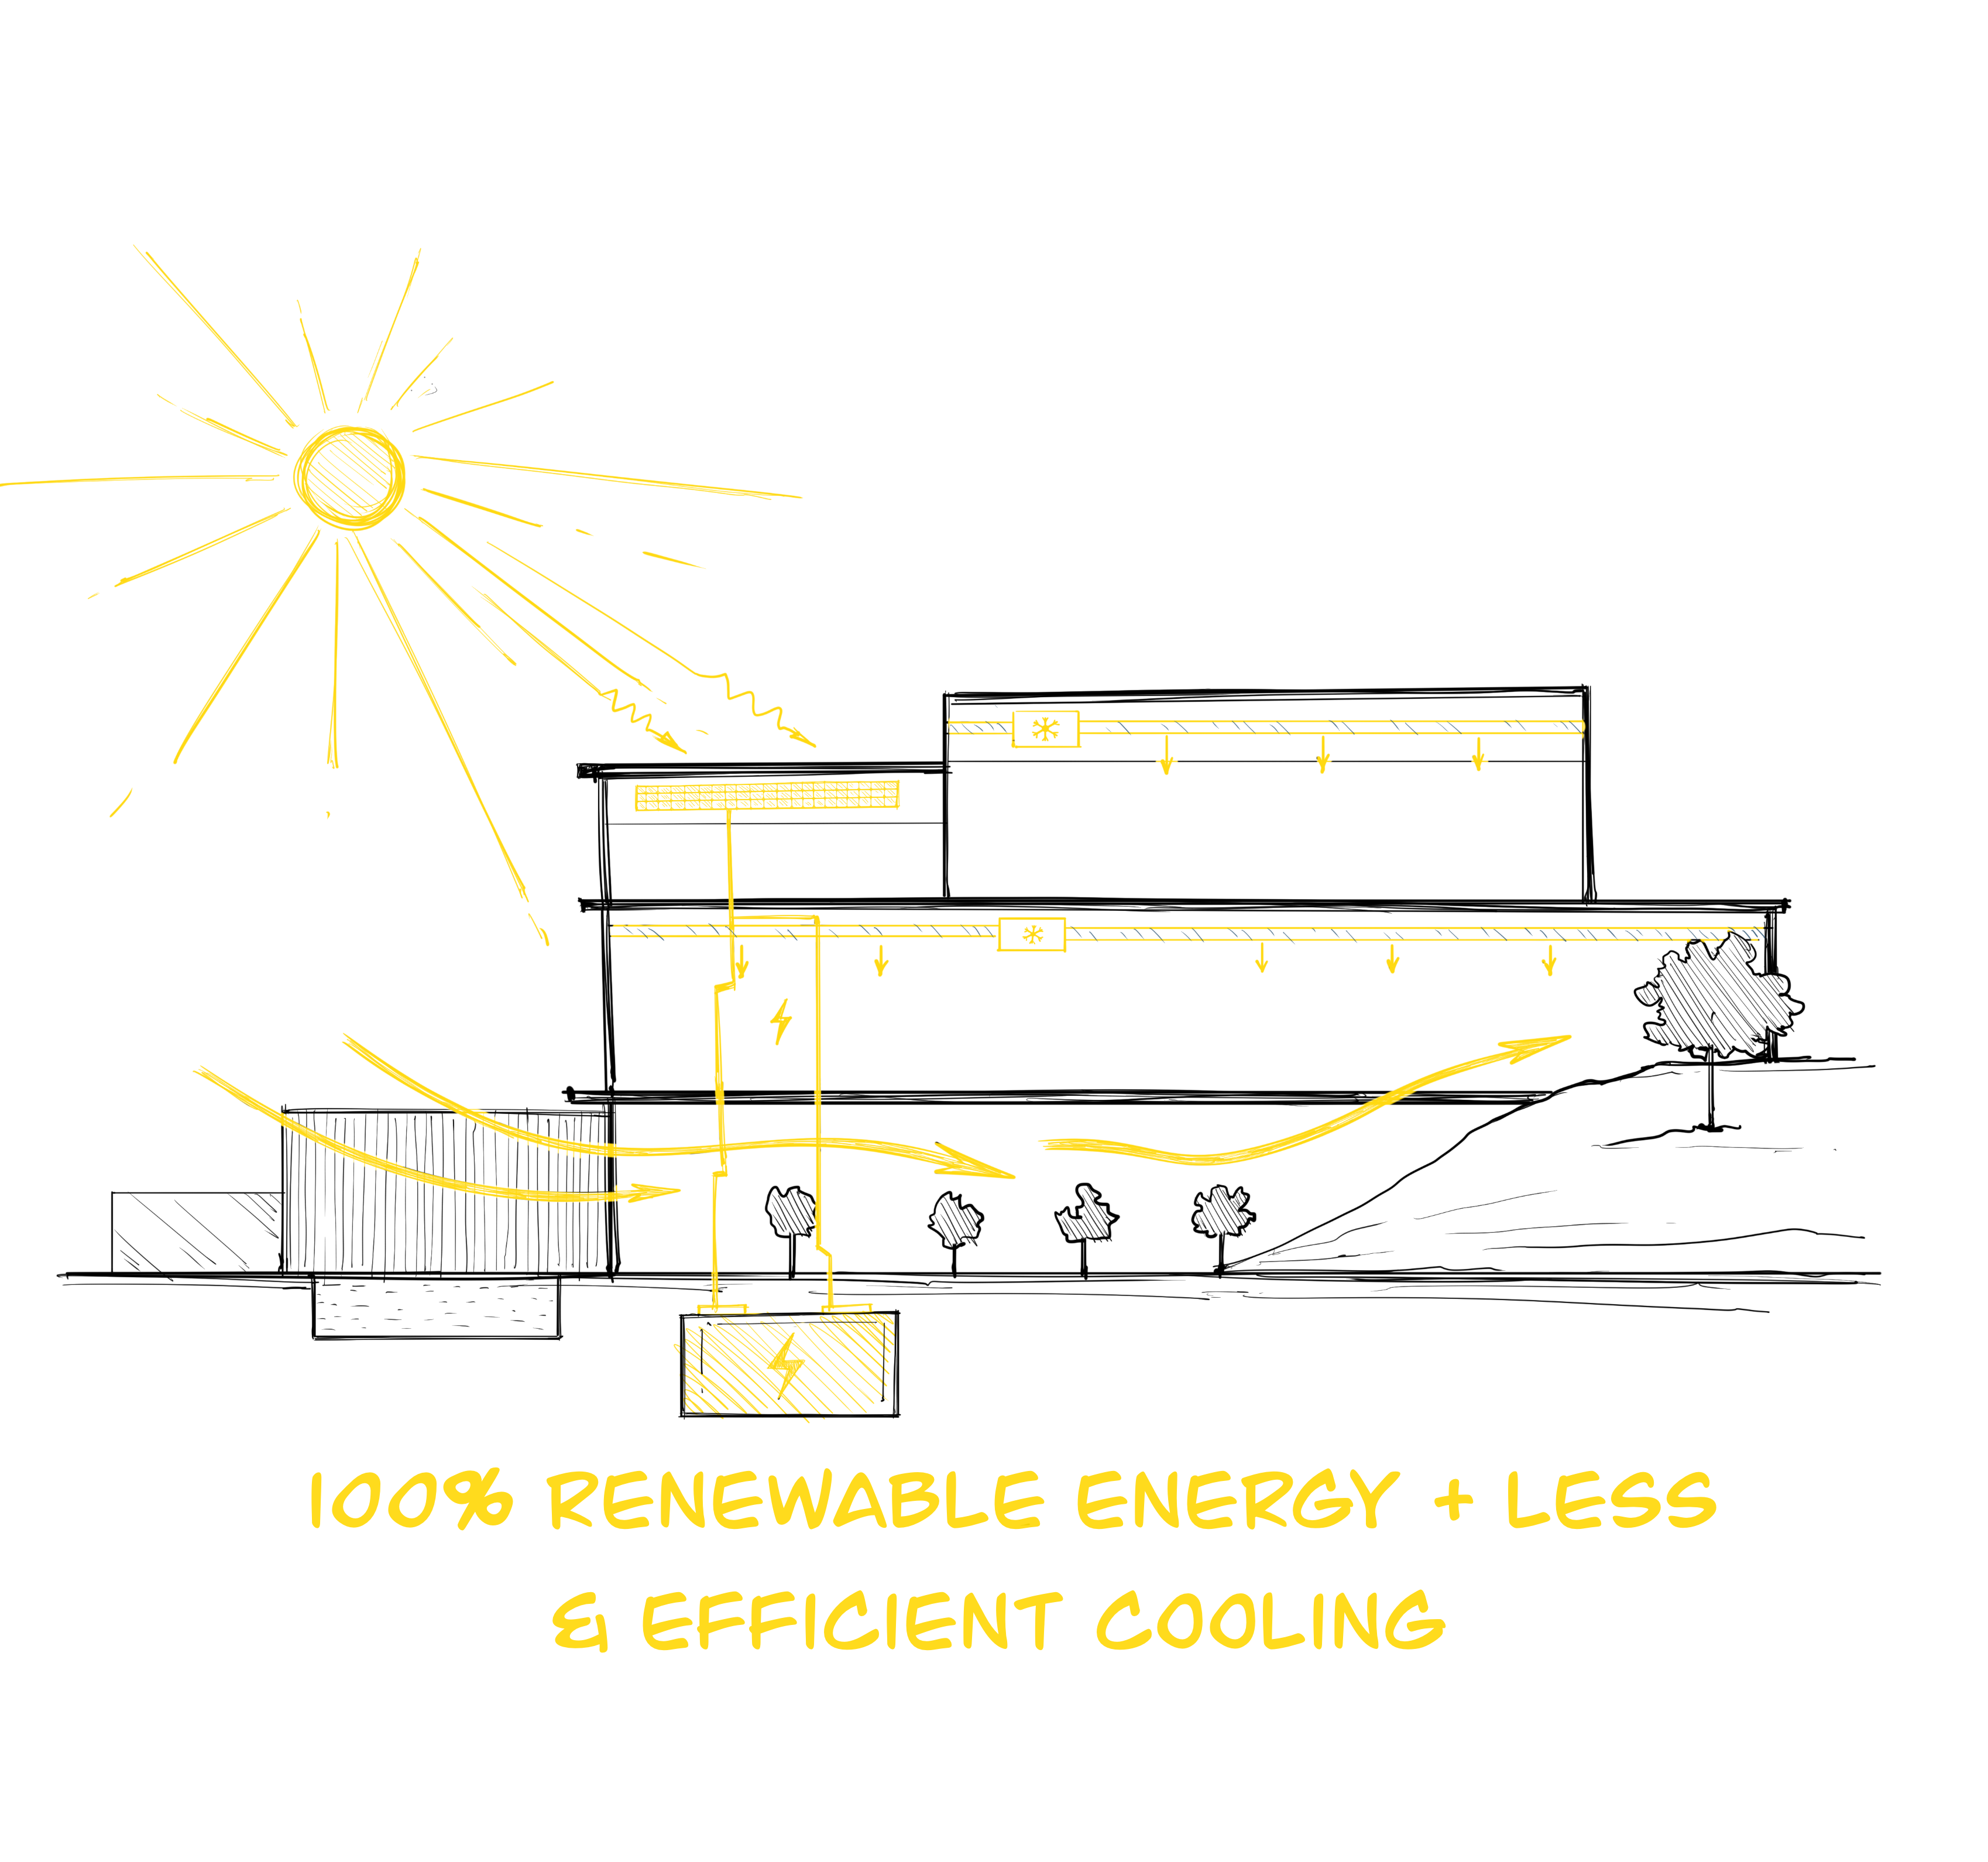
Mechanical systems are introduced only where necessary. Bedrooms adopt a mixed-mode approach: naturally ventilated when conditions allow, supported by a high-efficiency VRF system when additional cooling is required. This strategy maintains comfort while significantly reducing energy demand.
To further enhance resilience, a rooftop solar PV system with battery storage supplies the majority of the building’s energy needs, reducing reliance on the grid and supporting long-term performance.
The result is a building that responds to its climate, adapts throughout the day, and achieves comfort through design first - where systems support, rather than define, the architecture.
Project Info
Location:
Kigali, Rwanda
Client:
The Retreate Development
Architect:
NEZA Spaces
Area:
4200 sqm
Year:
2025
Status:
In Progress
Photos:
Courtesy of NEZA Spaces (1-3,5)
Services
Facade Design
Daylight
Natural Ventilation
Low Energy HVAC
Mechanical Design
Plumbing Design
Electrical Design
EDGE Advanced Certification
Awards


.svg)
.svg)

.svg)