.webp)

Toza Health Hub | Rwanda | New Build | 650 sqm
-p-2000.webp)
Project Description
For The Toza Health Hub at Inzovu Mall, the challenge was to create a cooling and ventilation strategy for a high-occupancy gym environment within a compact commercial space. The question became:
How can fresh air, thermal comfort, and energy-conscious cooling be achieved without relying on oversized or overly complex systems?
The design approach separated cooling from ventilation to create a practical, flexible, and energy-efficient solution.
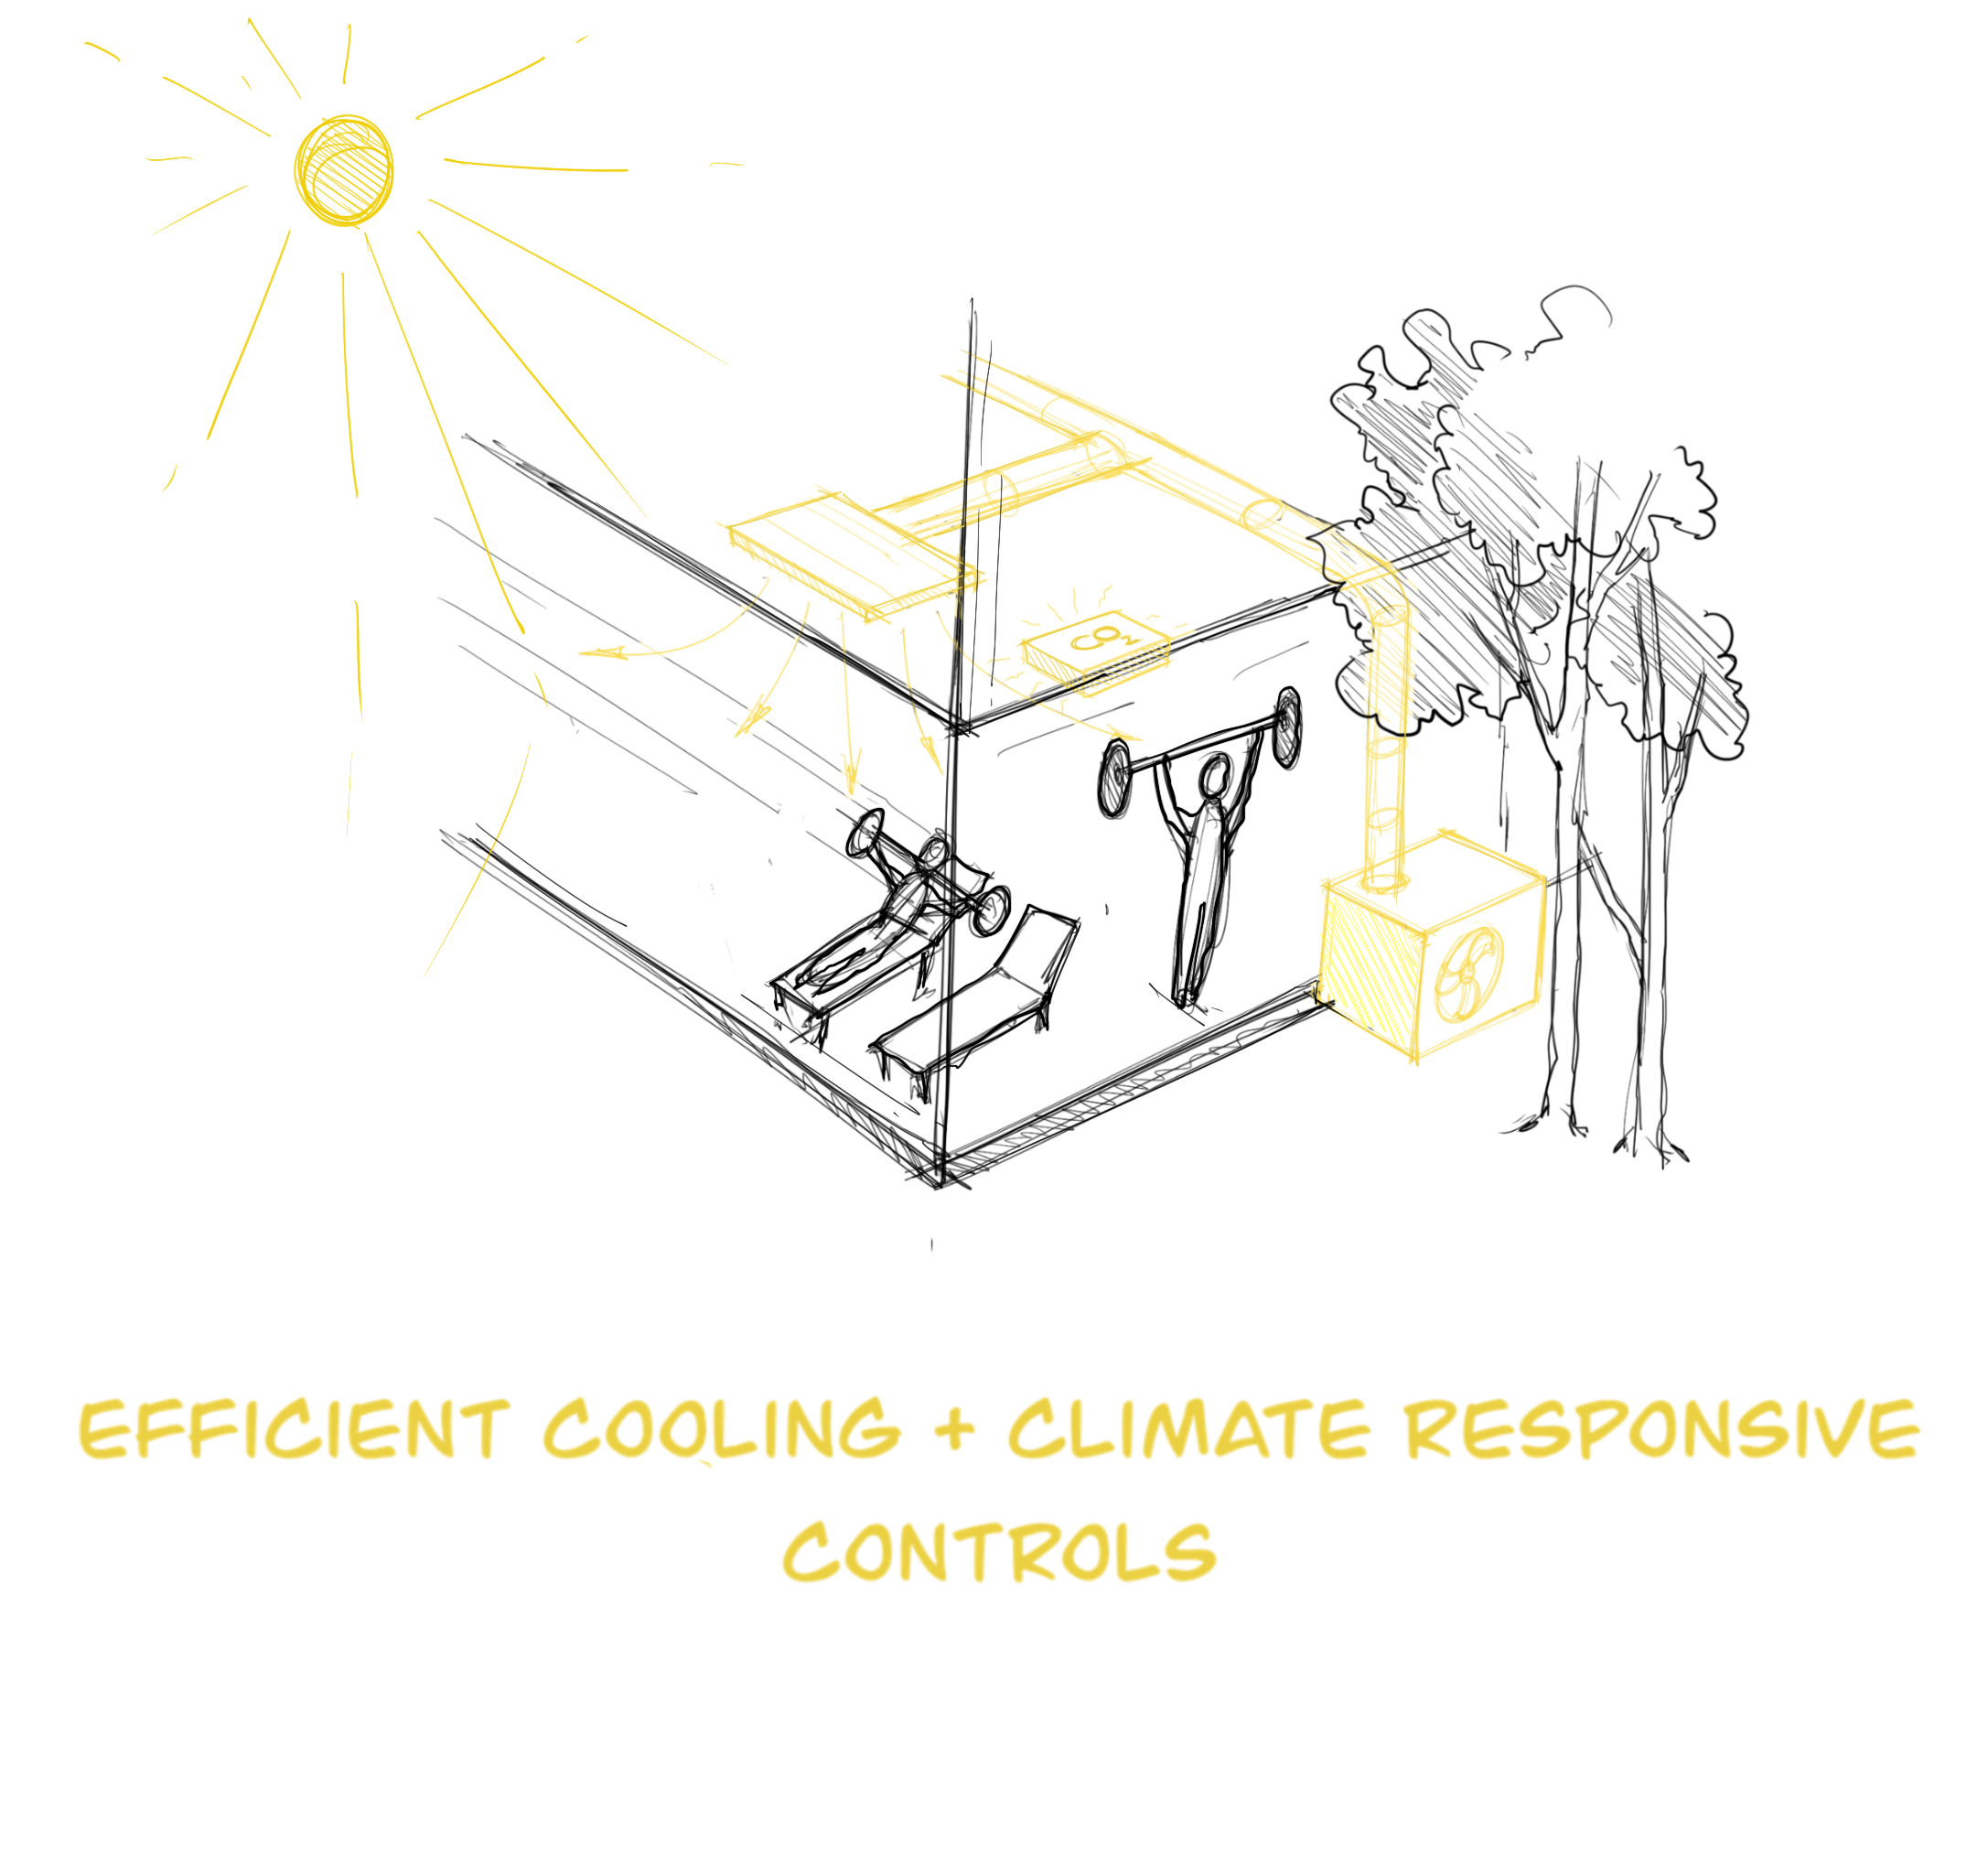
A Variable Refrigerant Flow (VRF) system was proposed to provide recirculated cooling through ducted indoor units, while a separate Energy Recovery Ventilation (ERV) system supplies filtered outdoor air independently to occupied spaces. This strategy reduced the need for a larger centralized air handling system and supported a compact services layout suited to the project constraints.
To improve indoor air quality and operational efficiency, the ventilation system incorporates CO₂-based demand control sensors that regulate the amount of fresh air supplied based on occupancy and activity levels within the gym. During periods of low occupancy, ventilation rates are reduced to minimize energy consumption, while higher fresh air volumes are automatically introduced during peak activity periods to maintain healthy indoor conditions and occupant comfort.
Particular attention was given to thermal comfort, indoor air quality, and operational simplicity. HVAC zoning was carefully coordinated to respond to varying activity levels and occupancy patterns across the gym spaces, while the separation of cooling and ventilation systems allows greater flexibility in system operation and future maintenance.
Given the limited roof space and cost considerations, the mechanical systems were selected and positioned to simplify installation, maintenance, and long-term operation.
The project demonstrates how practical, well-coordinated environmental design can create comfortable and healthy indoor spaces while remaining responsive to spatial constraints and operational realities.
Project Info
Location:
Kigali, Rwanda
Client:
TOZA Health Hub
Architect:
Coldefy
Area:
650 sqm
Year:
2026
Status:
In Progress
Photos:
Services
Low Energy HVAC
Mechanical Design
Awards
.webp)


.svg)
.svg)

.svg)